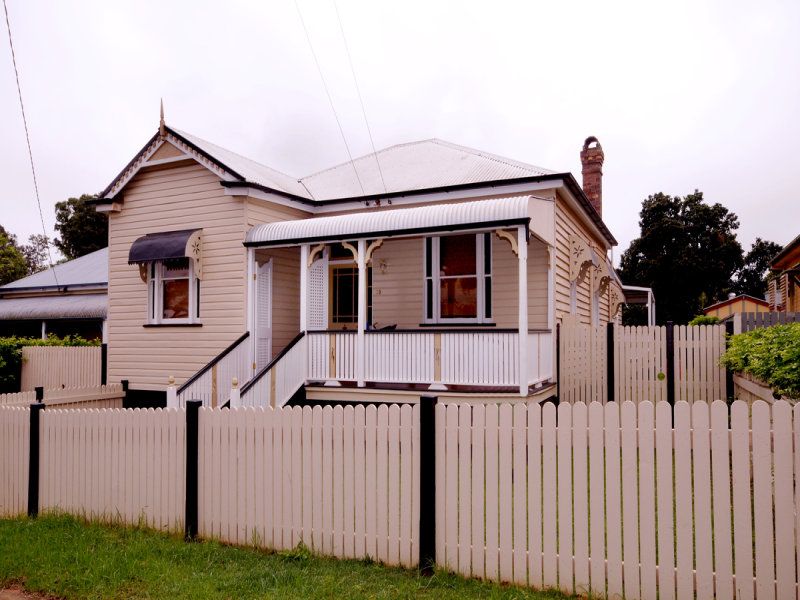
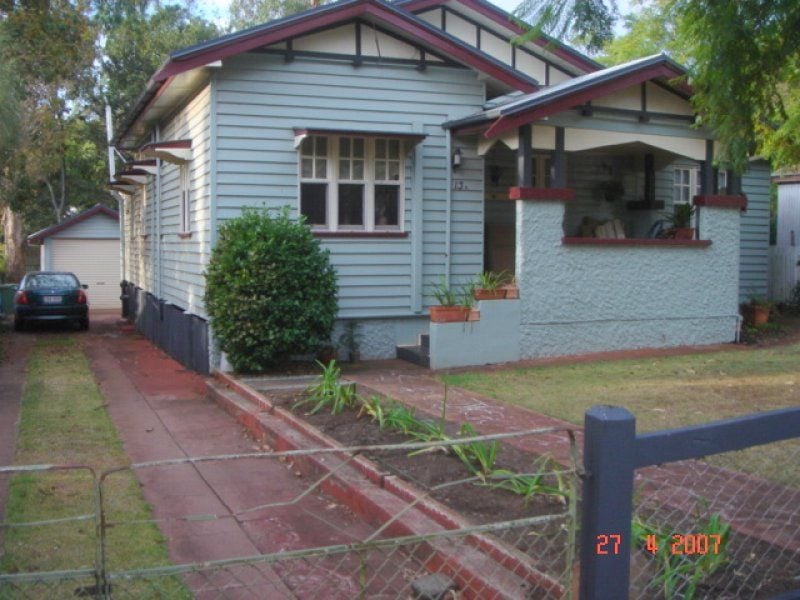
27 Campbell Street, EAST TOOWOOMBA
House
East Side Showpiece
A stylish interior renovation has transformed this east-side residence into an attractive light-filled haven, expertly blending original character with contemporary design.
Quietly placed in one of the areas finest tree-lined streets this home has a bright and casual living space that leads to the outdoor entertaining area. Features include:
- Four bedrooms (main with ensuite and walk-in robe)
- Additional office or rumpus room
- Granite kitchen with quality appliances
- A stroll to Queens Park, Grammar and Fairholme.
ENTRY
Covered front verandah
6" hoop pine floors
Leadlight window
MAIN BEDROOM
Walk-in wardrobe
VJ walls and 10' 6" ceiling
Picture rails
Carpet
Phone point
ENSUITE
Shower
Toilet
IXL Tastic
BEDROOM 2
Built-in wardrobe
VJ walls and 10' 6"ceiling
Carpet
Access to wrap-around verandah
BEDROOM 3 & 4
Built-in wardrobe
VJ walls and 10' 6" ceiling
Carpet
OFFICE/RUMPUS
Carpet
Phone point
BATHROOM
2 way bathroom to office and bedroom 4
Shower and bath
Separate toilet
KITCHEN
Granite benchtops
2-pac cupboards
Falcon stove with 4 gas burners and wok burner, electric oven, grill and plate warmer
Dishlex dishwasher
Pantry and wine rack
Servery window to outdoor entertaining area
LOUNGE ROOM
6" hoop pine floor
VJ walls and 10' 6" ceiling
Picture rails
French doors to wrap-around verandah
FAMILY ROOM
Mitsubishi reverse cycle air conditioning
6" hoop pine floor
VJ walls and 10' 6" ceiling
Picture rails
French doors to entertaining area
DINING ROOM
Mitsubishi reverse cycle air conditioning
6" hoop pine floor
VJ walls and 10' 6" ceiling
Picture rails
OUTDOOR ENTERTAINING
Covered timber deck 9m x 5m
LANDSCAPING
Fully fenced backyard
Terraced lawn
CAR ACCOMODATION
Double garage with panel-lift door
Large concreted storage area under house
RESIDENCE CONSTRUCTION
Colonial style
Chamferboard with iron roof
10' 6" ceilings throughout